Nestled between the coastal villages of Cabarita Beach and Bogangar on the New South Wales Tweed Coast, Cudgen Lake is a serene wetland embraced by lush floodplain forest and pockets of subtropical rainforest. Benson and Samantha felt an instant connection to the place. They knew this was where they wanted to put down roots and raise their three boys. “The inspiration for the design was based around where we are as a location,” says Benson. “We wanted the whole house to centre around the lake.”
The house presents a strikingly symmetrical façade, with twin gabled pavilions framing the central kitchen and living area. The composition establishes a strong rhythm and sense of balance. “We wanted to not do something too traditional and break outside the mould of what people would expect here,” says Benson.
While it’s in Australia, the couple looked to New Zealand architecture for inspiration. Weathered timber cladding lends warmth and texture, softening the modern lines, as do limewashed interior walls, plus natural stone and timber. “The lake was a lot of our inspiration around cladding, textures and finishes,” says Samantha. “I didn’t want it to feel brand new.” In the living area, for instance, the earthy browns and greens were drawn from the paperbark tree.
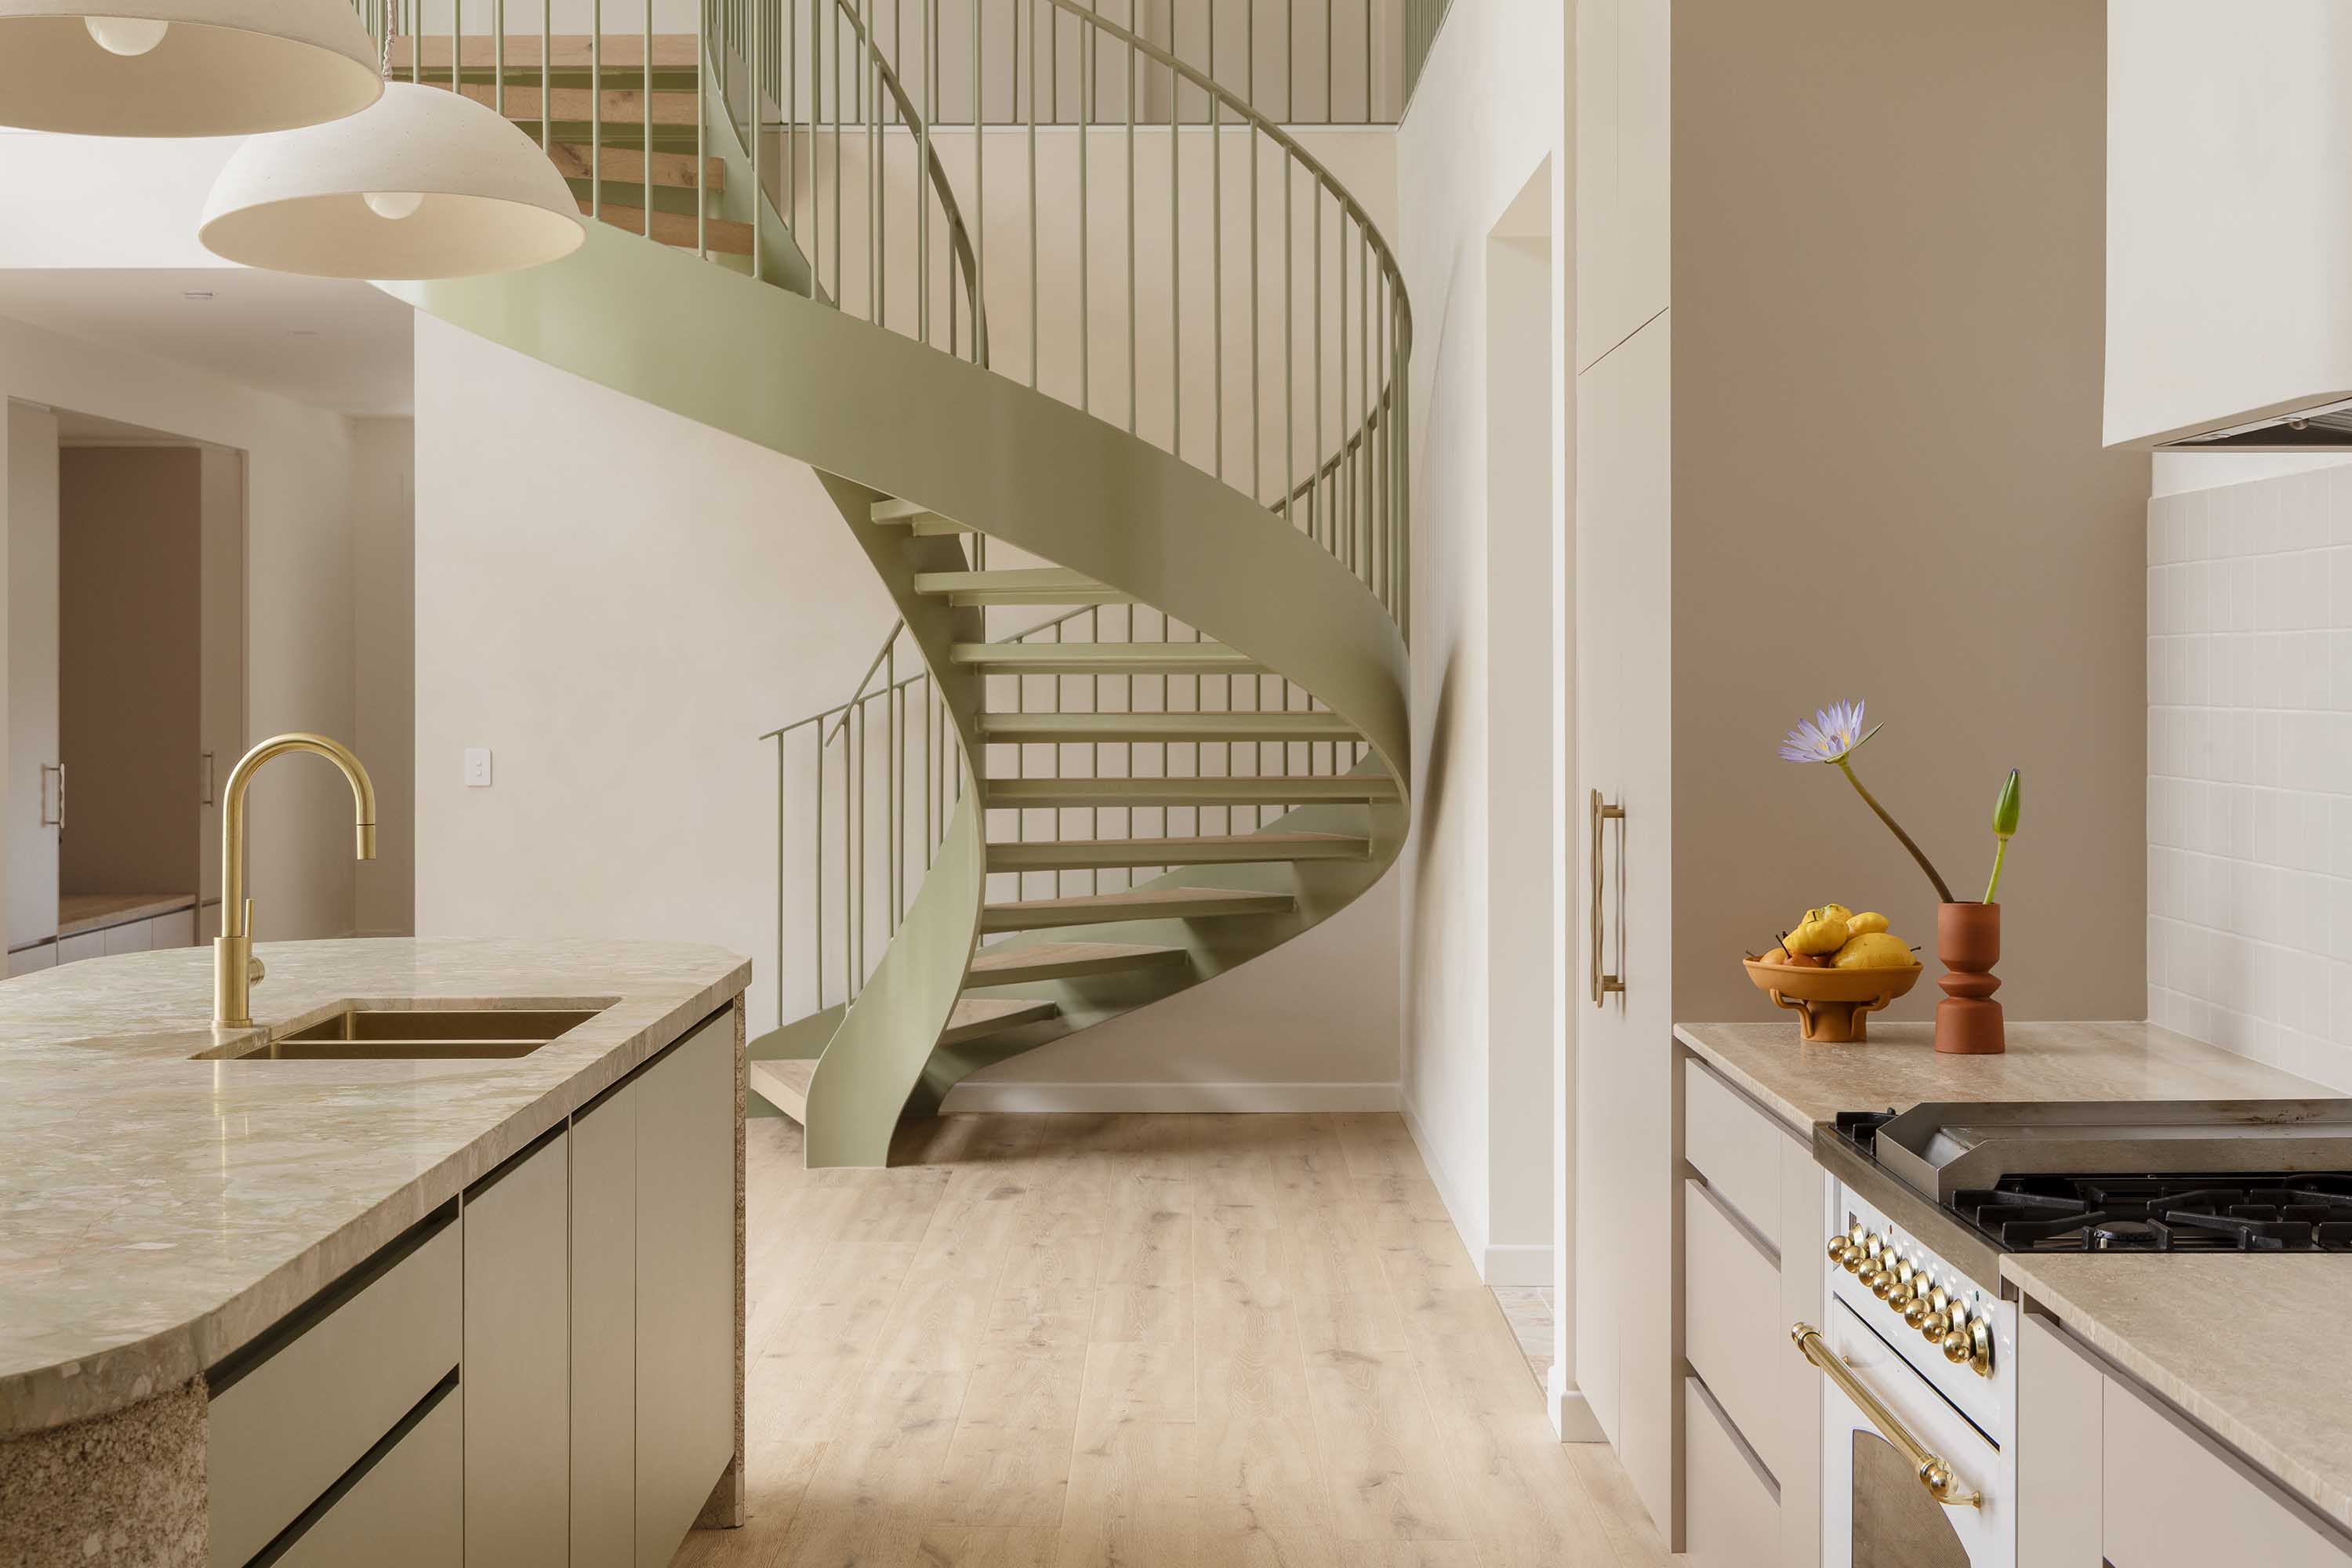
But it’s not all muted tones: throughout, the house balances natural textures and crisp design with a decidedly 70s feel. The kitchen sets the tone for the entire home, offering uninterrupted views across the tranquil waters of Cudgen Lake. At its heart is an island clad in Monreale marble, where rich veining and warm, earthy blush tones perfectly harmonise with a brushed-brass Elysian Commercial Pull-Out Kitchen Mixer, Zalo Double Kitchen Sink, and Elysian Pot Filler from ABI Interiors. The double-height void over the kitchen enhances the home’s vertical flow, while a sage-green spiral staircase acts as both a functional connector and a playful design statement.
But it’s the wet areas where Samantha has let her love for colourful, 1970s flair show. “If you looked at this house on a mood board, I think you’d be scared – but it actually works,” she says. Mismatched blush pink stone tiles lead into the laundry, where avocado green cabinetry brings a bold, retro charm and pairs perfectly with the brushed brass mixer. Next to this, the butler’s pantry features clay-toned joinery and a servery window that opens directly to the dining room, seamlessly blending function with playful, considered design.
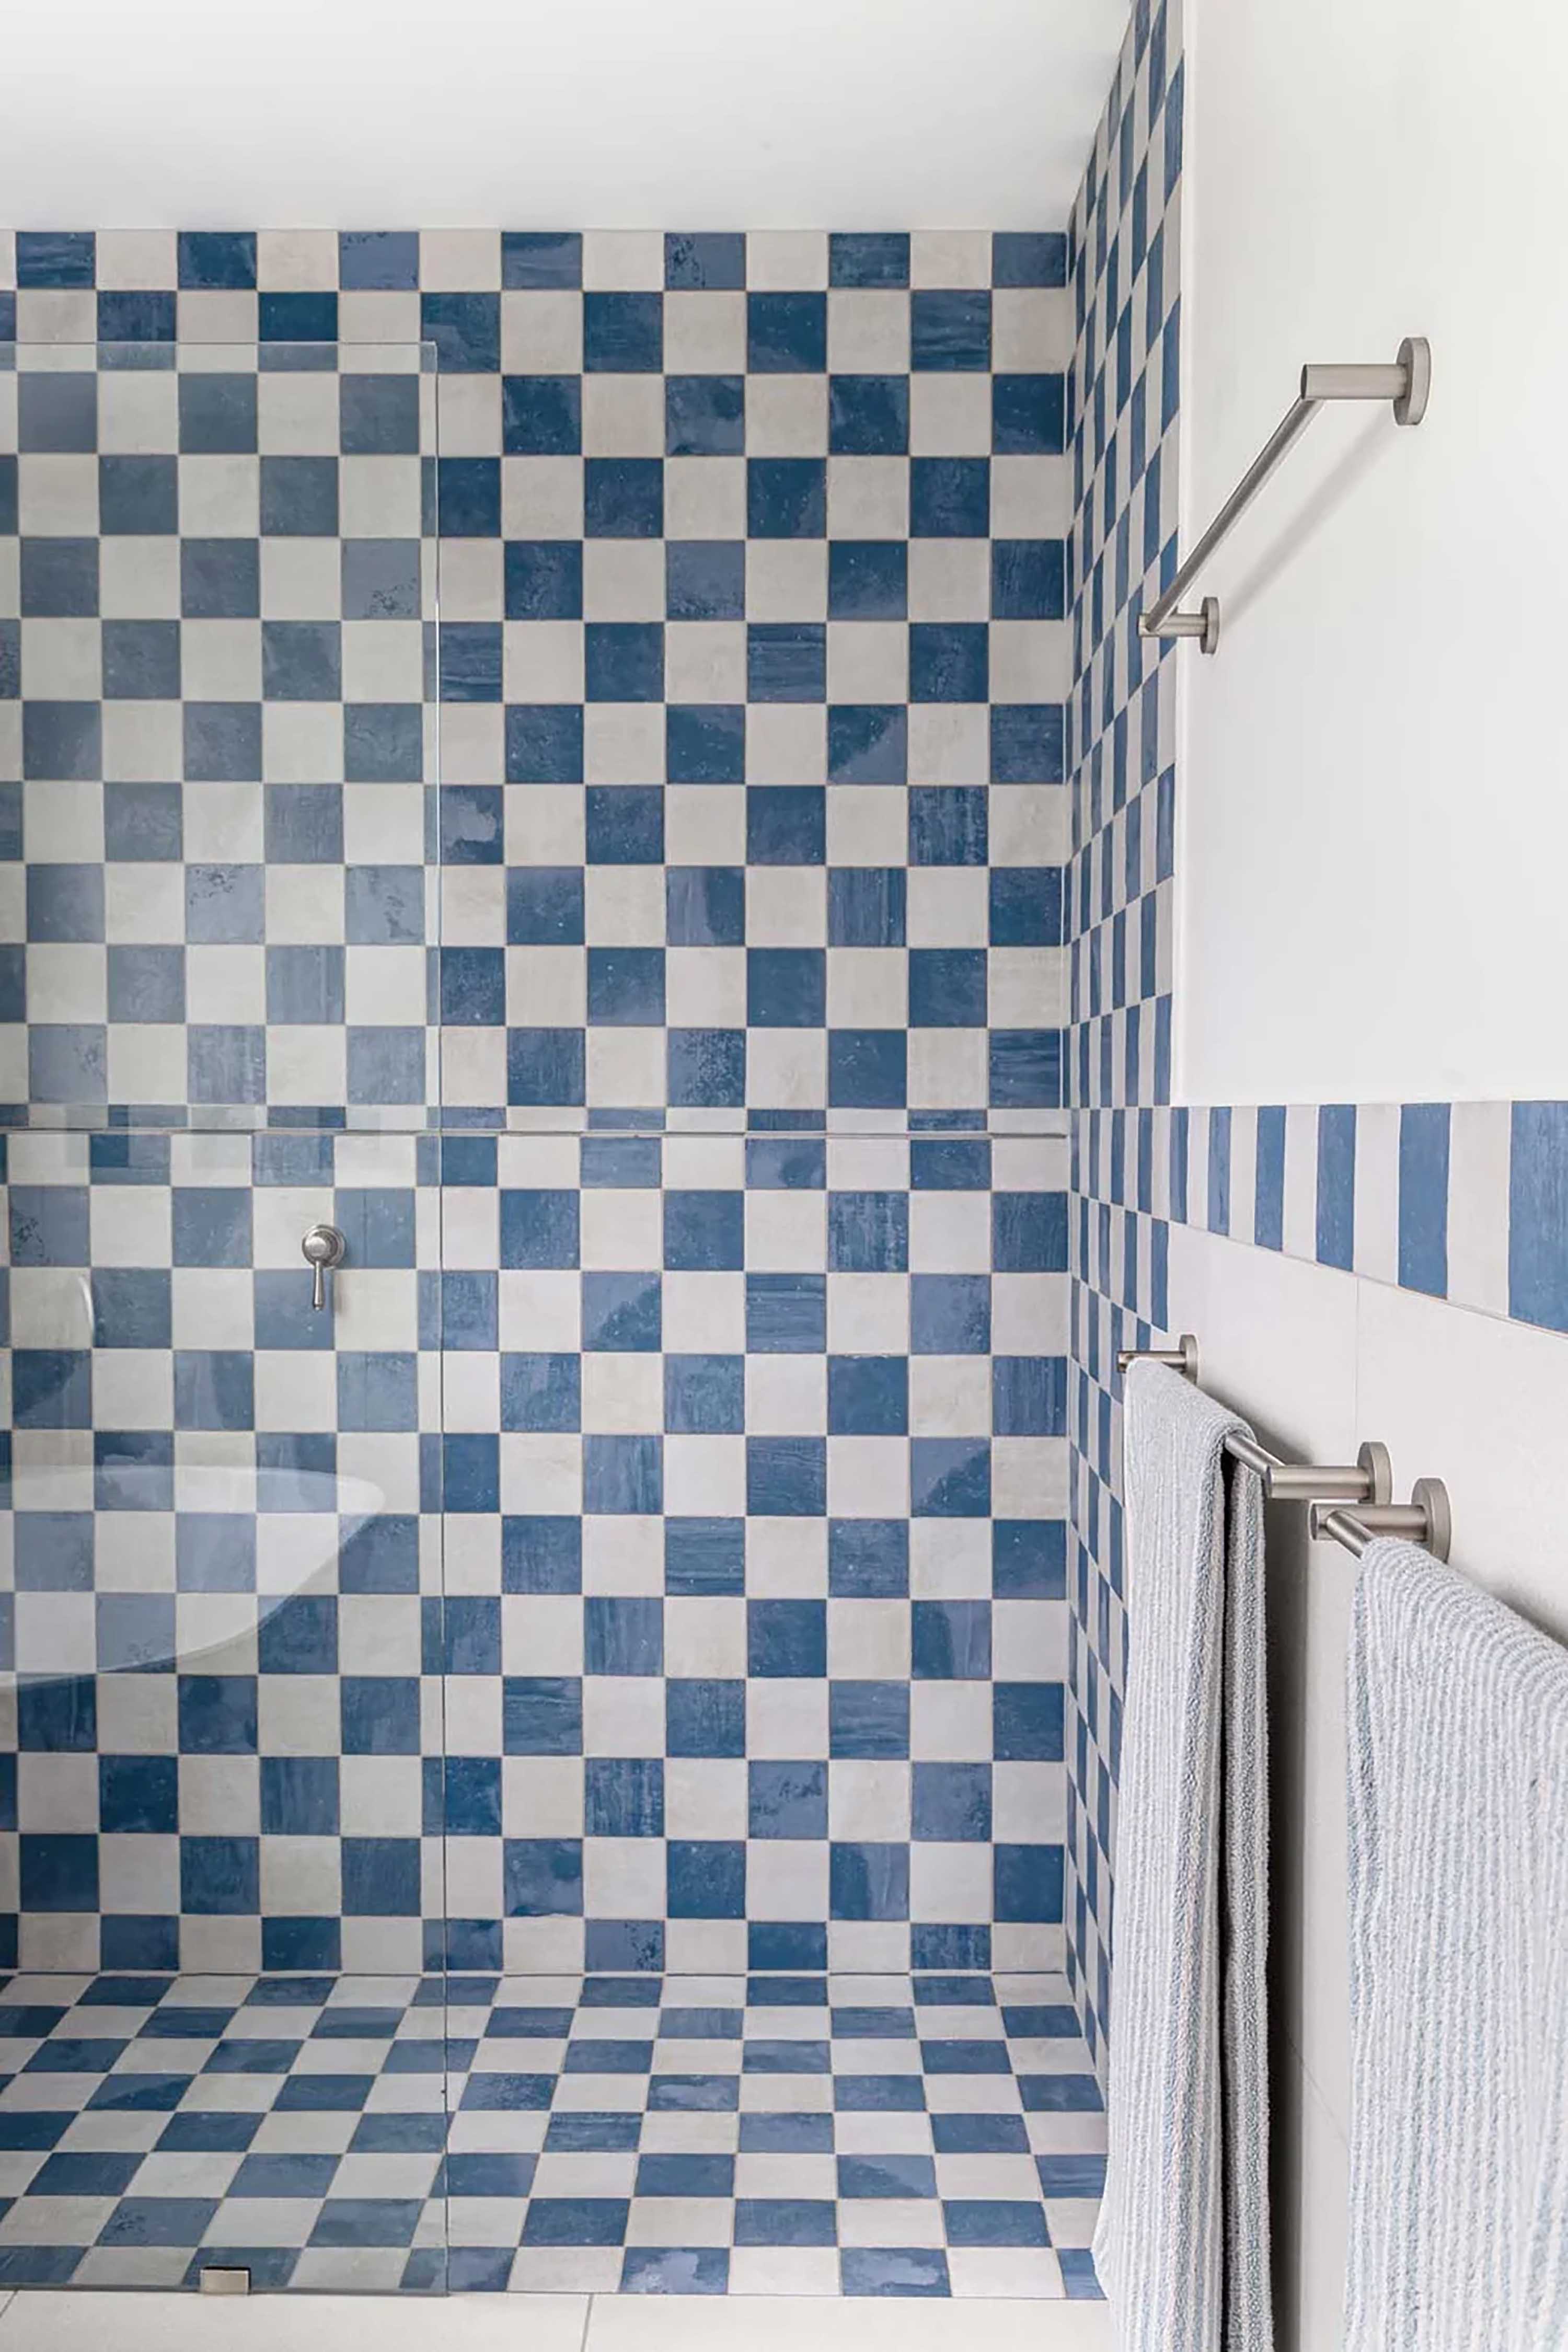
Upstairs, the boy’s three bedrooms and a games room sit at one end, with the primary bedroom at the other, overlooking the lake. The boys’ bathroom features playful blue and white checkered tiles, complemented by three industrial-style white enamel sinks. Brushed nickel tapware and accessories, including a mix of Kingsley Assembly Taps and Mini Wall-Mounted Spouts, complete the look.
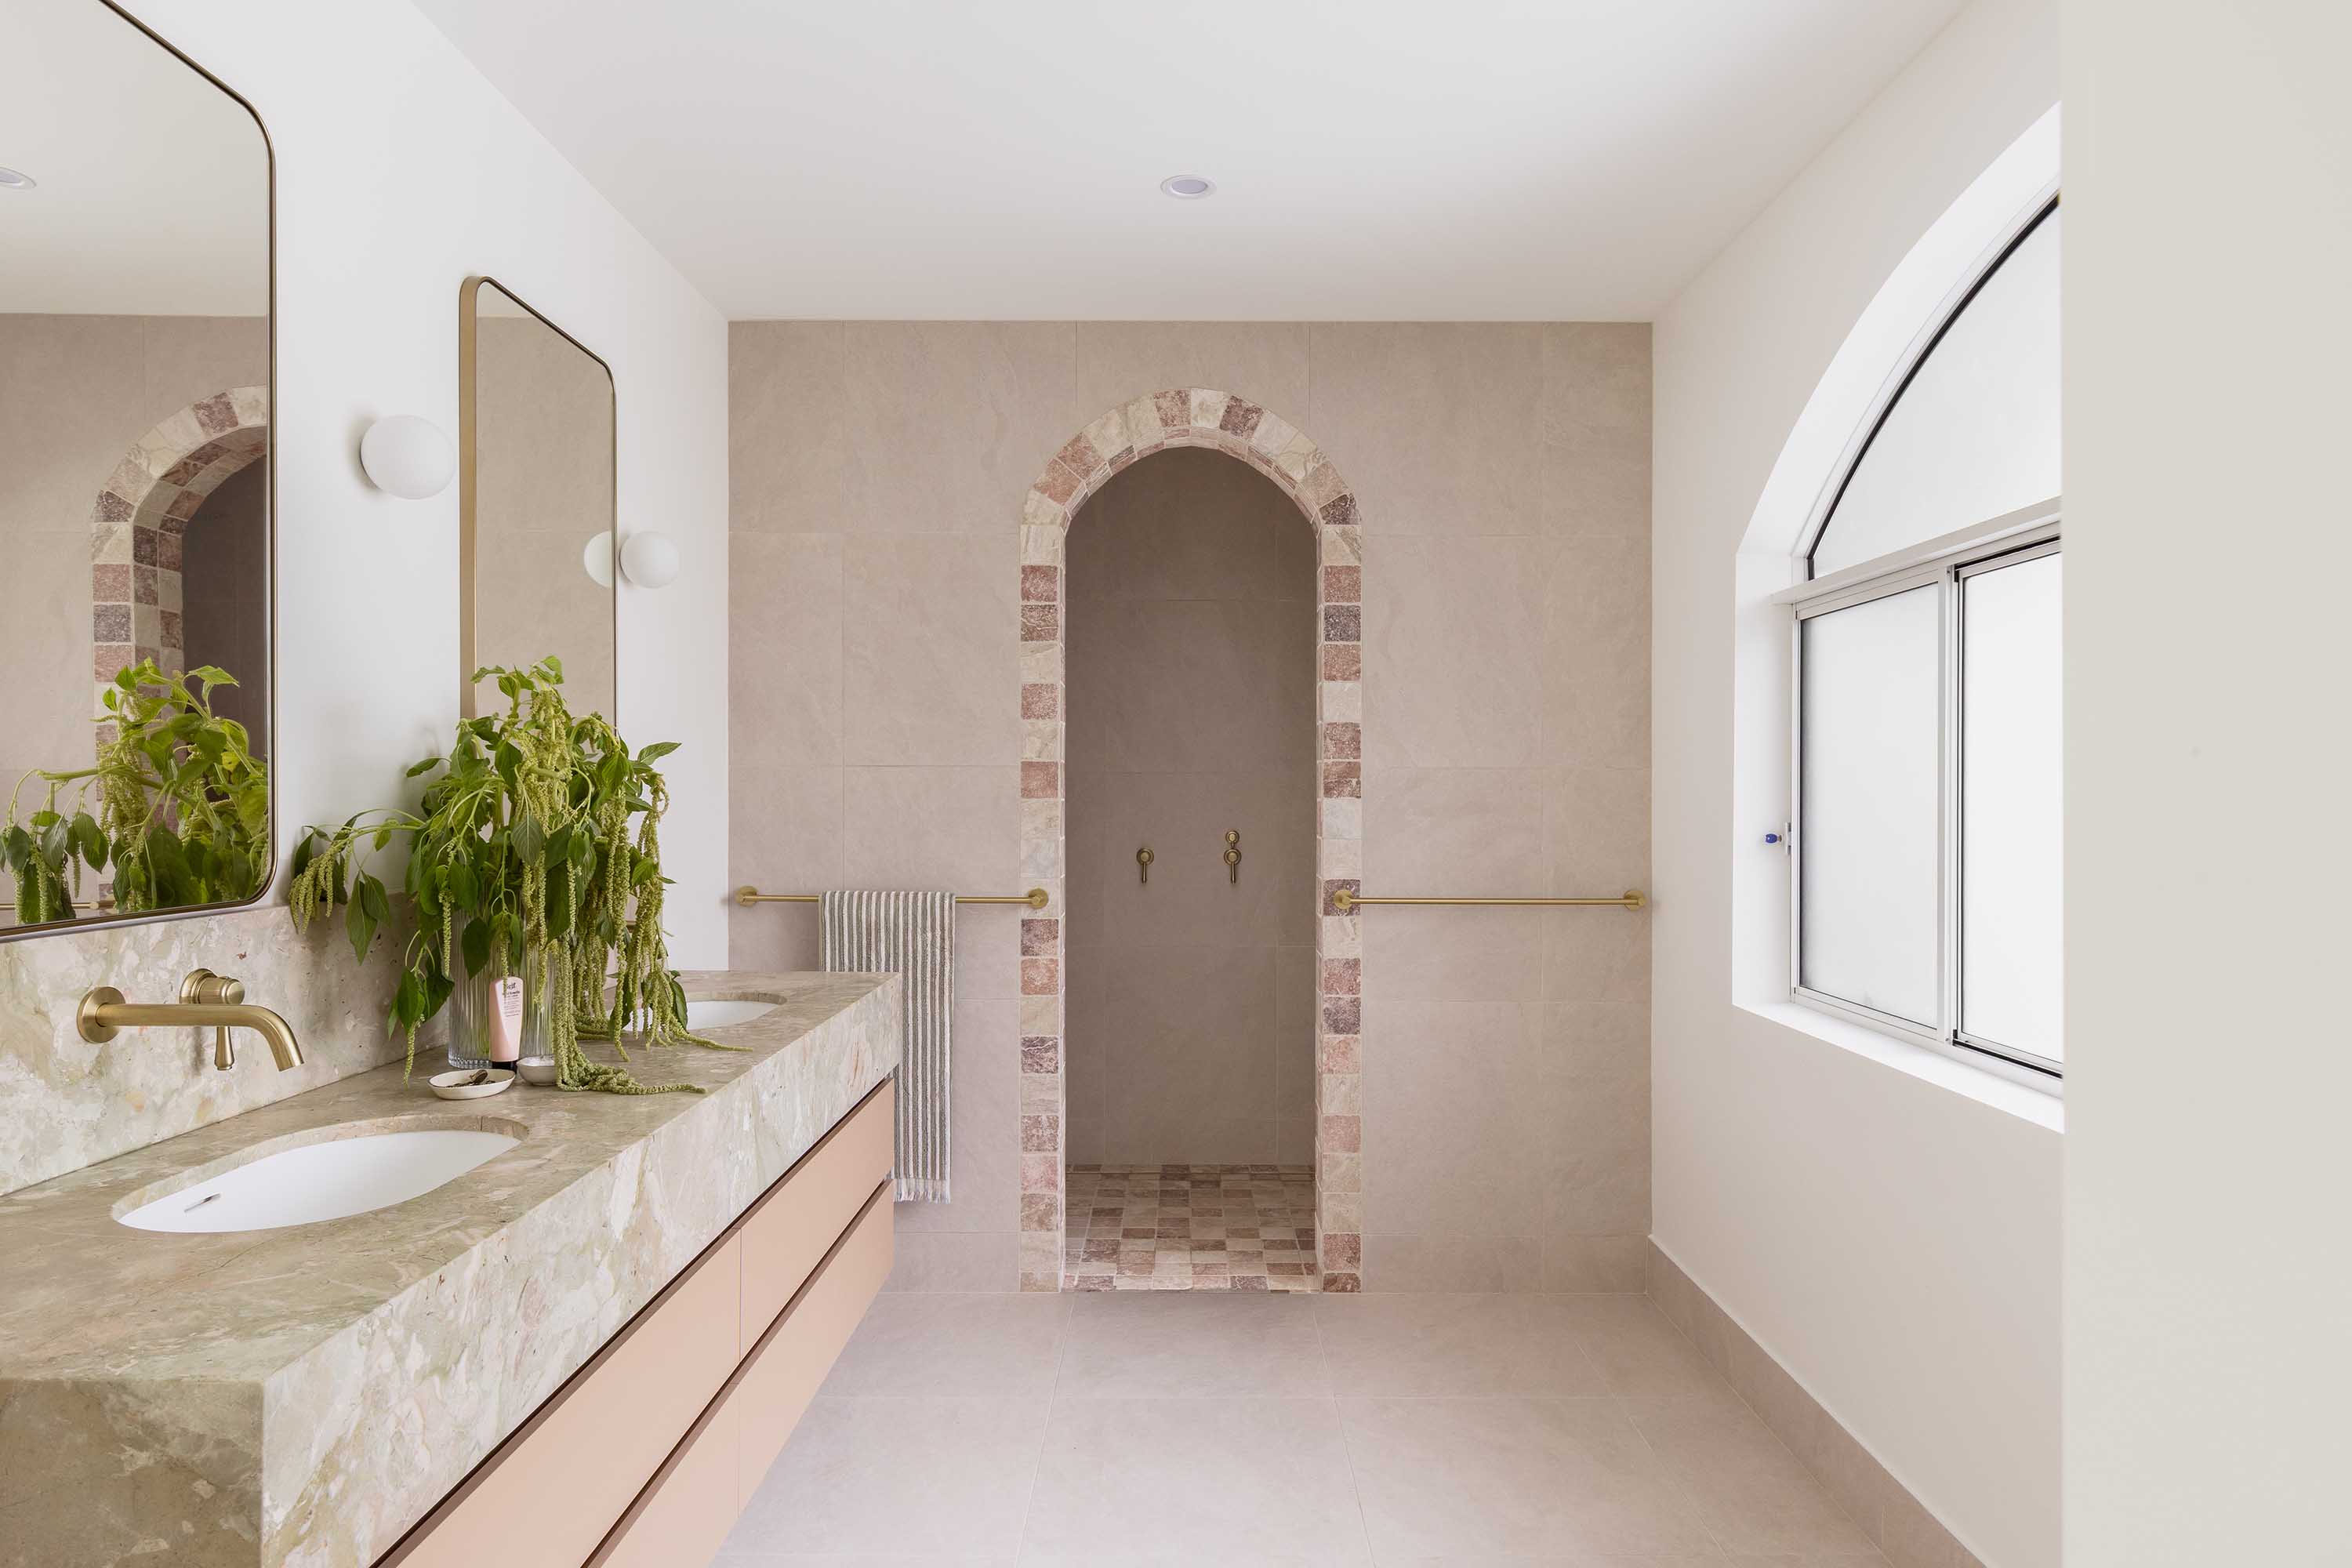
In the main ensuite, Monreale marble reappears in the double vanity, while checkered stone tiles from the laundry are used around the archway that leads to a generous double shower. Completed with ABI’s brushed-brass tapware and fixtures, the space feels thoughtful and seamlessly connected to the rest of the home. It’s deeply personal – designed for this growing family. “For us, it wasn’t a flip home,” adds Samantha. “This was our forever home.”
ABI Interiors
abiinteriors.co.nz
Related Stories: